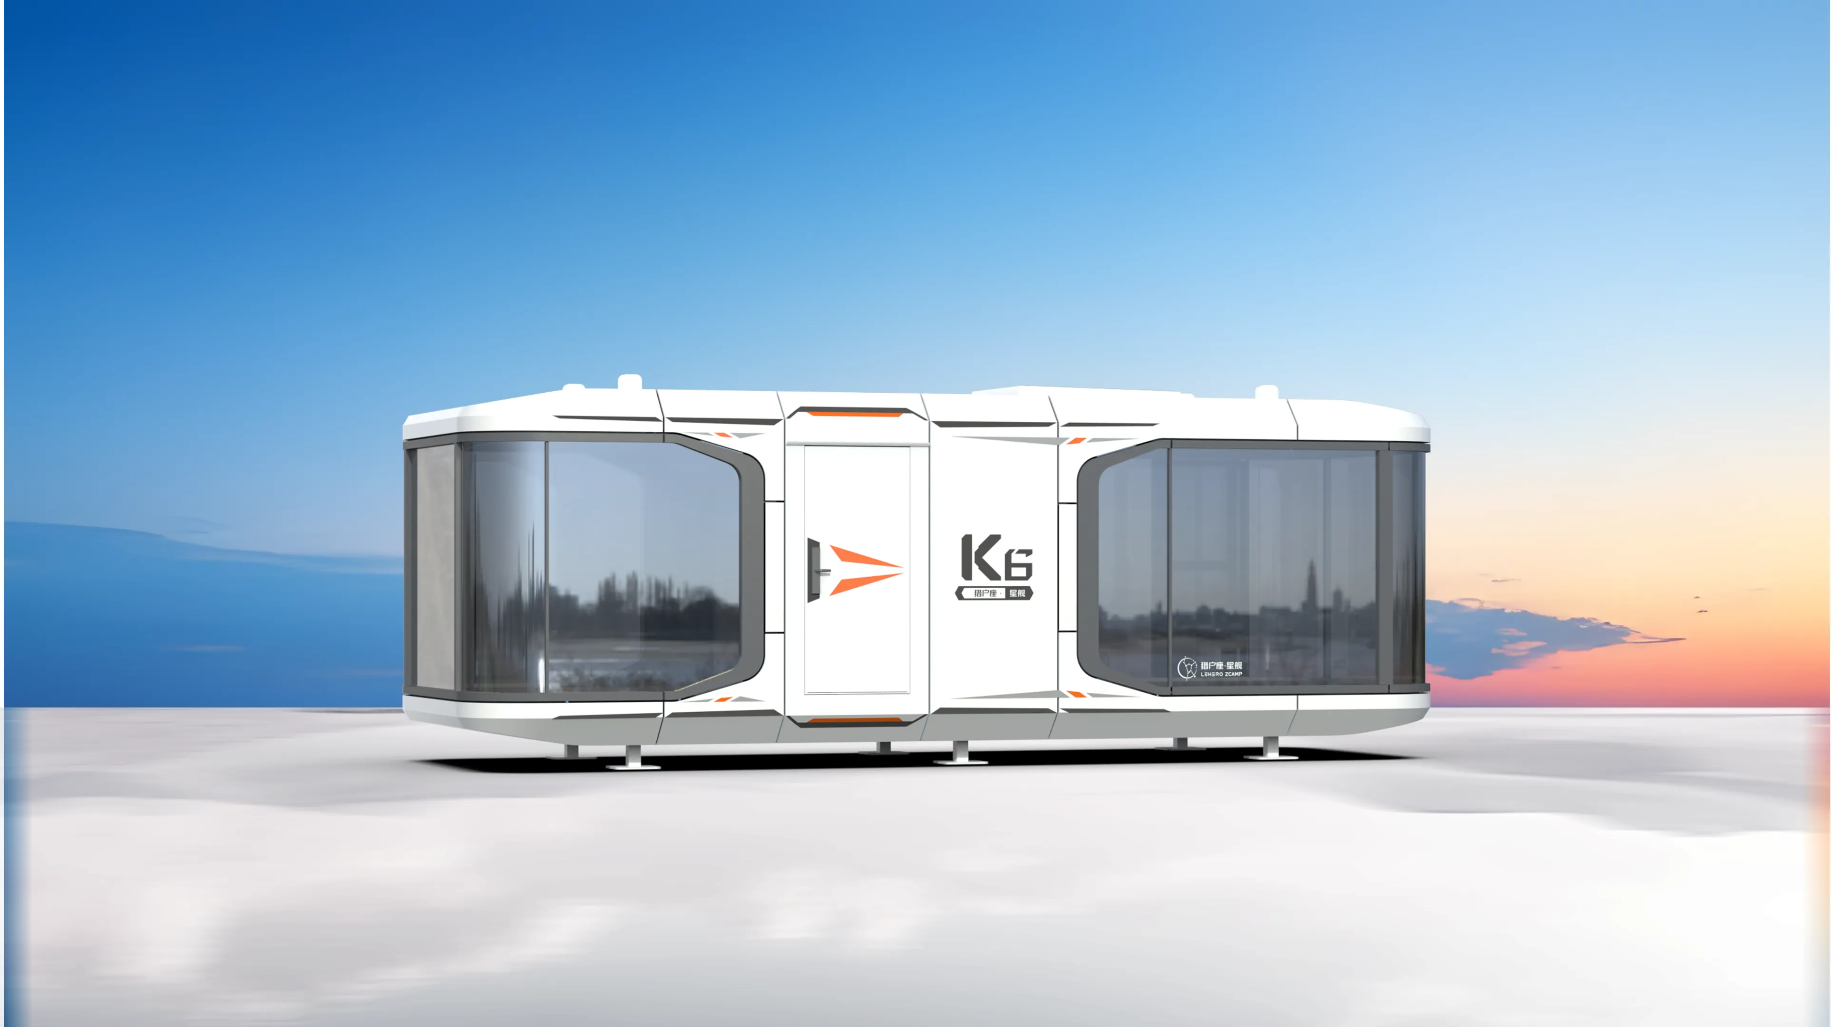
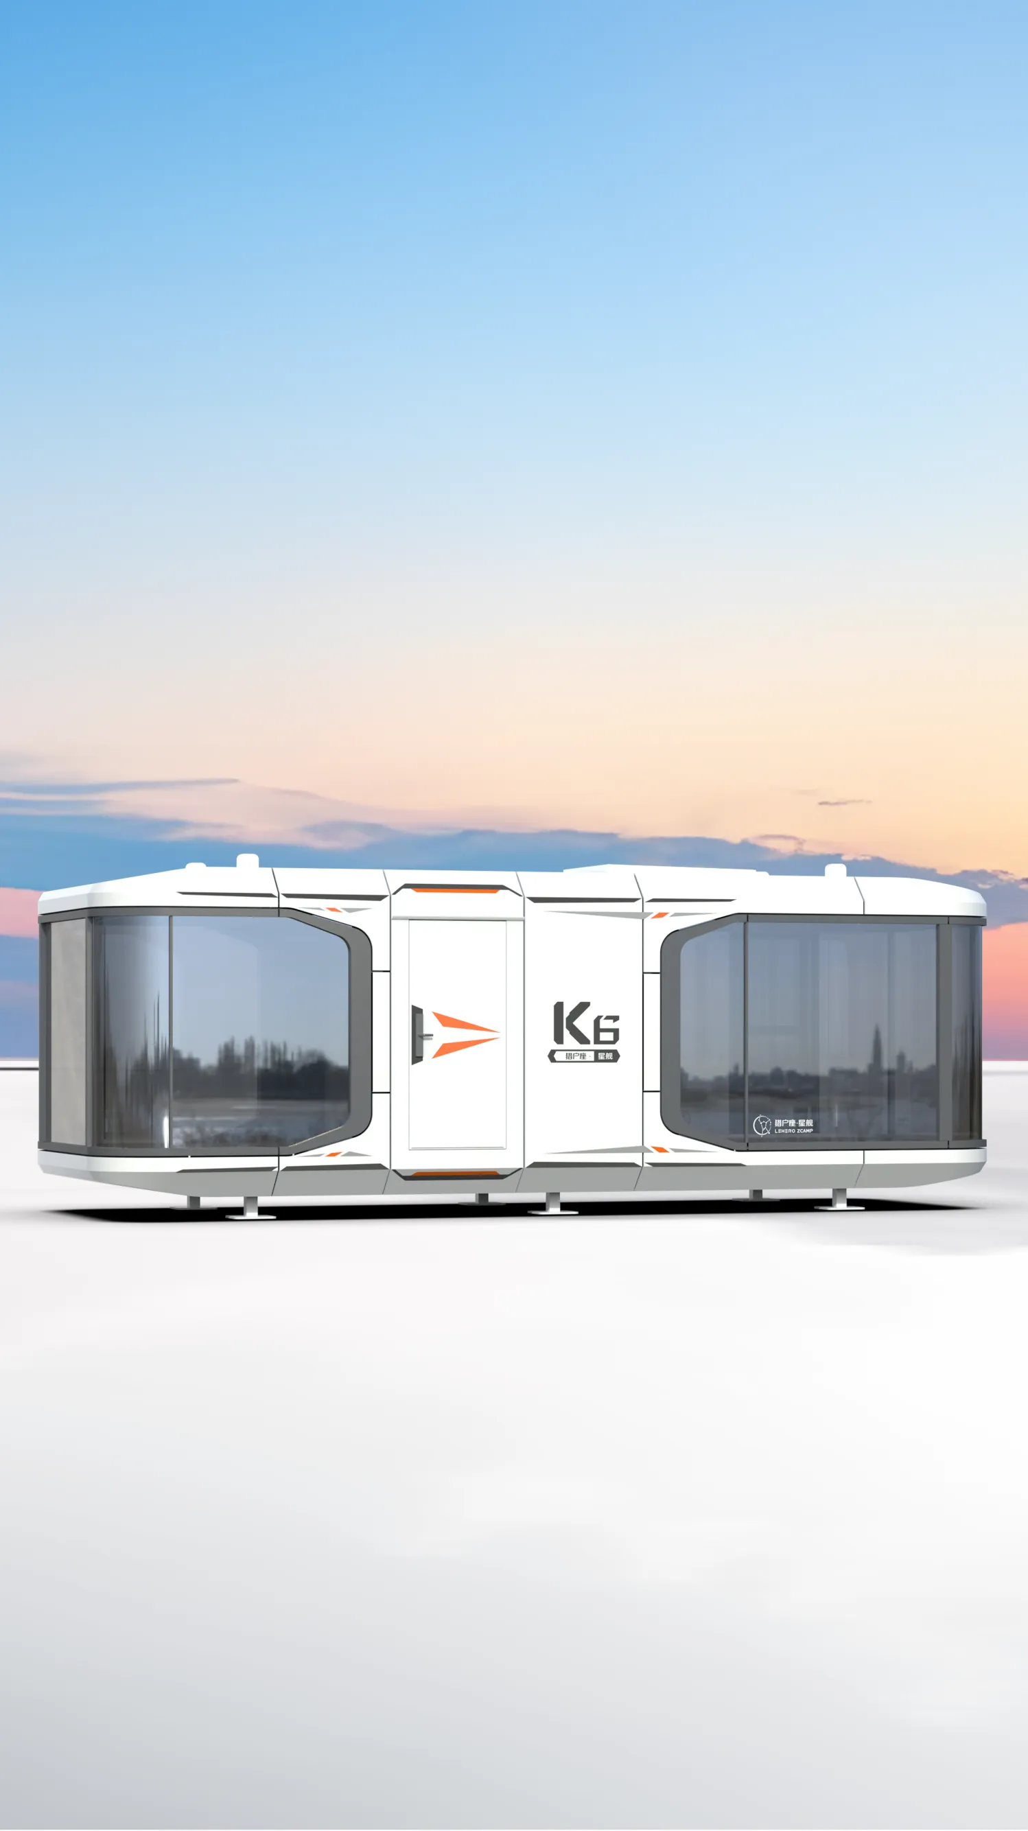
-Intelligent Layout: A central double-bar defines living and bedroom spaces, plus a private ensuite bathroom.
Zcamp K6 Air
OVERVIEW
LENGTH
8,500mm
WIDTH
3,300mm
HEIGHT
3,300mm
BUILDING AREA
28.1m²
NET WEIGHT
≈6.5 tons
CAPACITY
8KW/14KW (with floor heating)
Safe and Durable
12 Level
WIND RESISTANCE
8 Level
EARTHQUAKE RESISTANCE
50 years
LIFE EXPECTANCY
Galvanized steel frame
Fluorocarbon aluminum alloy shell
Insulated, waterproof and moisture-proof construction
Tempered laminated glass skylight
Hollow tempered glass windows
Stainless steel side-hinged entry door
Convenience at Your Command
One-Touch Power Off
Smart Curtains
Smart lock
Exquisite interior decoration
Integrated modular ceiling & wall
Stone plastic composite floor.
Privacy glass door for bathroom
Marble floor for bathroom
Washstand/washbasin/bathroom mirror
Bathroom hook/shelf/towel rack
Toilet /faucet /shower /floor drain
Whole house lighting system
Whole house plumbing &electrical system
Blackout curtains
Air conditioner
Exquisite interior decoration
01
Suitable for Multiple Environments
02
Product Bottom Foot Support
03
Transport Fixtures/Shipping Packaging
Fully Prefabricated Quick Installation — 60-Day Production 2-Hour Installation
Transported from the factory to the site, connected to pre-installed water, electricity, and sewage pipelines, fixed in place and ready for use; no construction waste, protecting the natural ecosystem.