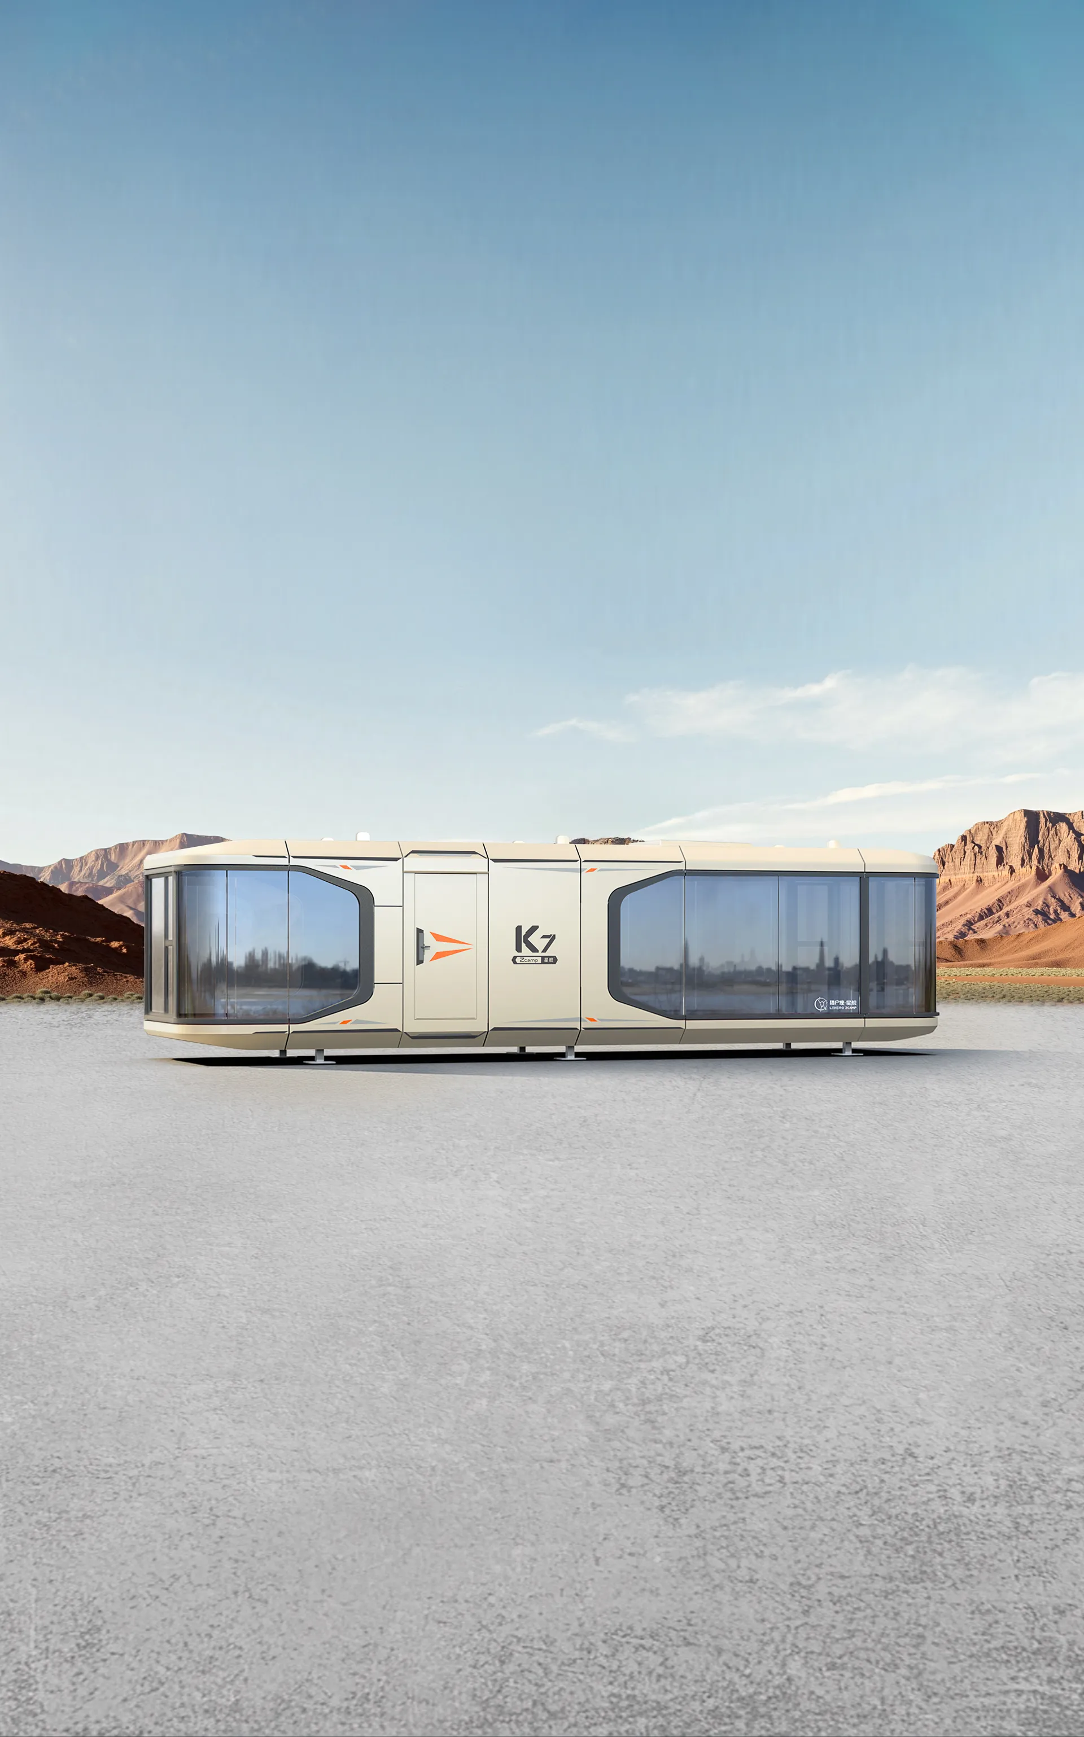
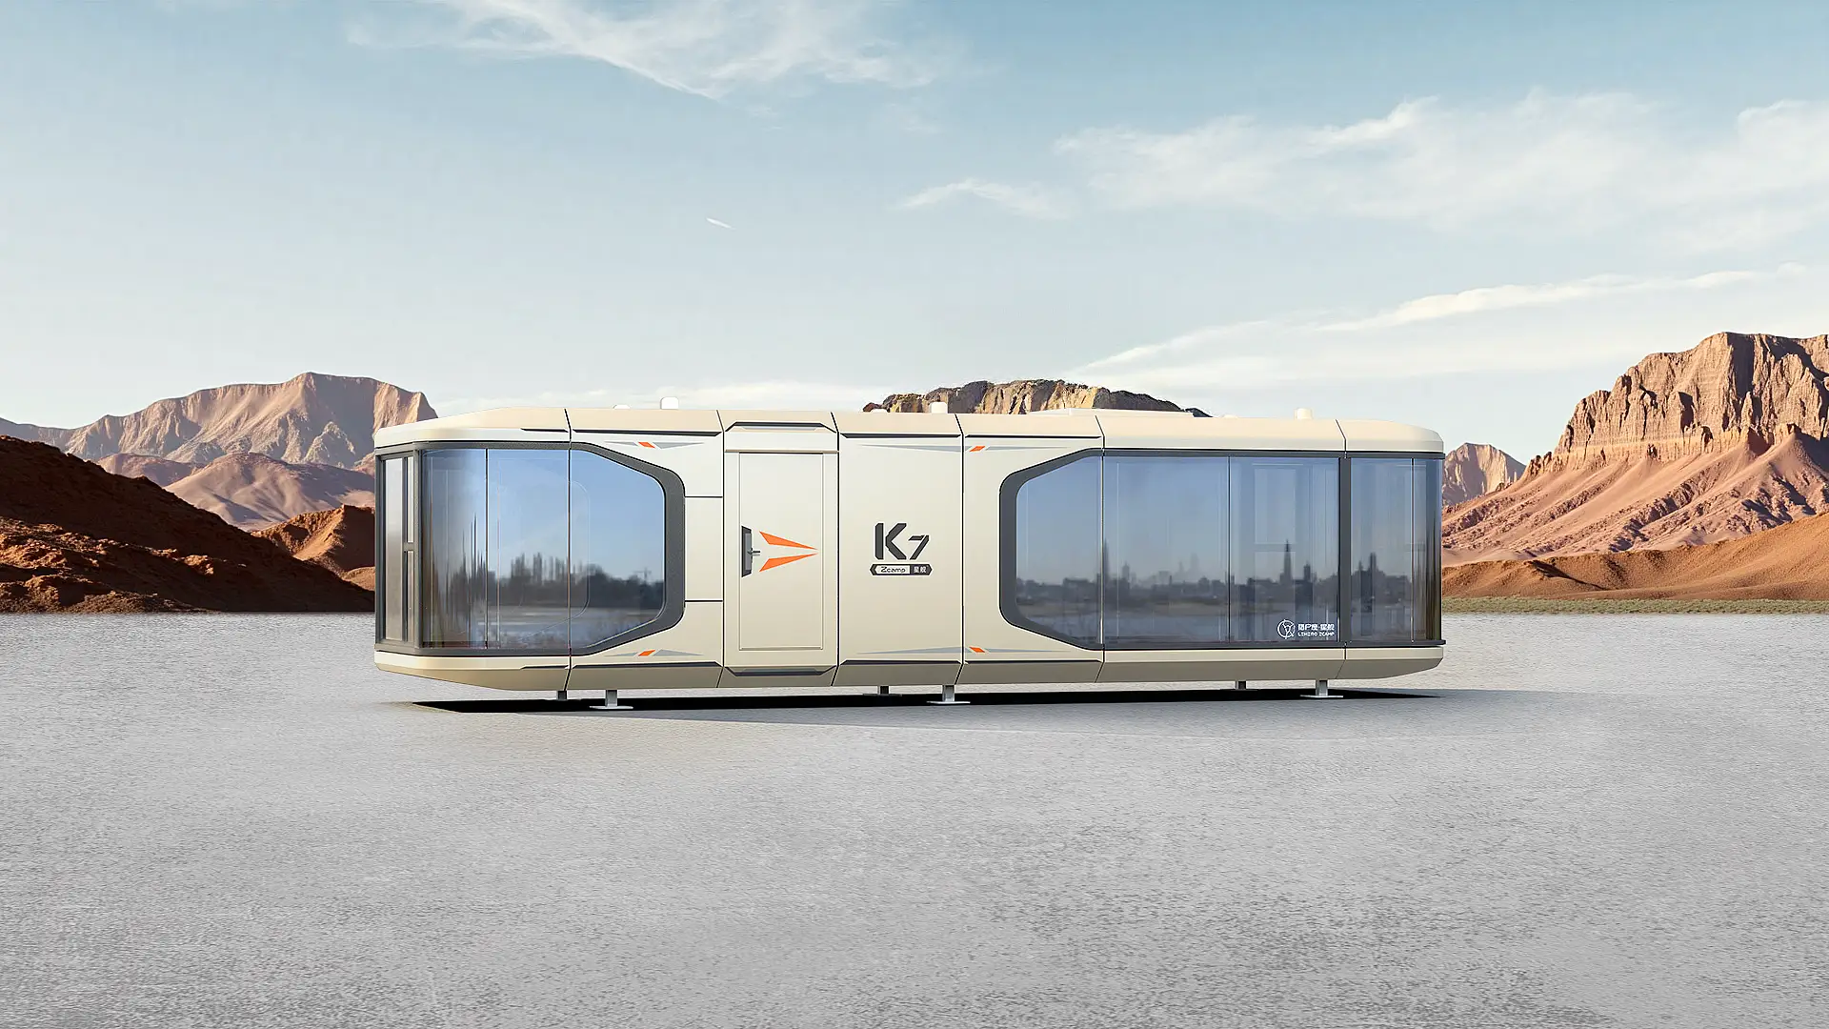
Zcamp K7

Luxury Pod: Drift into Dream on Hotel-Grade Bedding.
37.7m² 
Building area
11.4*3.3*3.3m 
Measurement
2-4 People 
Occupancy limit

K7 Prefab Suite: Spacious Living, Redefined.

Perfect for luxury glamping and boutique hotels:

• 36.5㎡ spacious commercial layout
• Reinforced steel-aluminum construction
• Panoramic glass wall views
• Premium smart bathroom suite
• Advanced climate control
• Customizable configurations

Defining the future of nature hospitality.
Craft your signature retreat experience.

Zcamp K7

OVERVIEW

LENGTH
11,400mm
WIDTH
3,300mm
HEIGHT
3,300mm
BUILDING AREA
37.7m²
NET WEIGHT
≈8 tons
CAPACITY
9.5KW/16.2KW (with floor heating)

Safe and Durable

12 Level
WIND RESISTANCE
8 Level
EARTHQUAKE RESISTANCE
50 years
LIFE EXPECTANCY

Enhanced Construction & Material Specifications:

Galvanized steel frame

Fluorocarbon aluminum alloy shell

Insulated, waterproof and moisture-proof construction

Tempered laminated glass skylight

Hollow tempered glass windows

Stainless steel side-hinged entry door

Pre-finished side-hinged room door

Luxury Experience, At Your Command.

One-Touch Power Off
Intelligent Voice Control
Smart Integration for Lighting and Curtains
Multi-Scenario Modes
Smart lock

Expanded Luxury, Masterfully Yours.

Integrated Modular Ceiling & Wall System

Stone Veneer Composite Wood Flooring

Privacy Glass Bathroom Door

One-Piece Molded Slate Flooring

Washstand/washbasin/Makeup Mirror

Multi-Functional Storage Shelf & Towel Rack 

Whole-House Lighting System

Integrated Plumbing & Electrical System

Smart Motorized Blackout Curtains

Air conditioner
Expanded Luxury, Masterfully Yours.

01
Suitable for Multiple Environments
02
Product Bottom Foot Support
03
Transport Fixtures/Shipping Packaging

Fully Prefabricated Quick Installation — 60-Day Production 2-Hour Installation

  • Transported from the factory to the site, connected to pre-installed water, electricity, and sewage pipelines, fixed in place and ready for use; no construction waste, protecting the natural ecosystem.